
Living in Style Series: Usonian-Style
Warm and Simple
The Usonian style, conceptualized by Frank Lloyd Wright, is a unique chapter in American architecture. Wright introduced the Usonian home in the 1930s as an answer to the need for affordable yet aesthetically pleasing housing for the average American family. This style diverges from European influences, embodying a distinctly American spirit. Key features include simplicity of design, a harmonious relationship with the natural environment, and innovative construction methods. Today, in places like Wisconsin and Minnesota, the Usonian style resonates with homeowners seeking a blend of historical design and modern practicality.
Usonian homes were a response to changing societal needs and economic conditions. Wright’s vision was to create a functional and beautiful living space without the extravagance that marked large, opulent homes of the past. He achieved this through an efficient use of space, natural materials, and designs that were both elegant and straightforward. The Usonian style's significance lies in its democratic approach, offering architectural excellence accessible to more people.
In modern home building, particularly in Wisconsin and Minnesota, there is a growing appreciation for Usonian principles. Homeowners and architects draw inspiration from Wright’s vision, adapting it to contemporary needs. Usonian homes today blend Wright’s original concepts with modern advancements in materials and technology, creating spaces that are both nostalgic and forward-looking. As a result, the Usonian style continues to influence American home architecture, proving that good design is timeless.
Kitchen
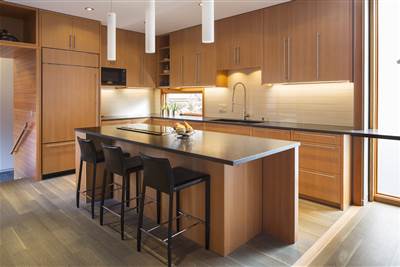
The kitchen in a Usonian style home is a model of efficiency, blending Wright’s architectural principles with modern functionality. Designed to be compact yet highly functional, these kitchens emphasize the effective use of space. Custom cabinetry that fits snugly into the unique dimensions of the kitchen maximizes storage without cluttering the area. Innovative solutions, such as pull-out drawers and integrated appliances, keep the space sleek and functional. Materials are key in a Usonian kitchen, with a preference for natural woods and stone that lend a warm, organic feel.
Central to the Usonian kitchen's design is the balance between utility and aesthetics. The layout typically features an open plan, seamlessly integrating with other living areas to create a cohesive space. This openness is complemented by ample natural light, usually flowing in through strategically placed windows, which enhances the sense of spaciousness. Overhead, you might find recessed lighting or simple pendant lights that illuminate the workspace effectively without overpowering the room’s minimalist design.
In a modern Usonian kitchen, the integration of contemporary appliances and fixtures should be done thoughtfully, maintaining the style’s clean lines and uncluttered look. A central island or peninsula can serve as a focal point, providing additional workspace and a casual dining area. Color schemes in Usonian kitchens tend to be neutral, with earthy tones that create a calming backdrop. This minimalist, yet warm approach makes the Usonian kitchen not just a place for cooking, but a harmonious part of the home’s overall design, ideal for gatherings and everyday living.
Bedroom
The bedroom in a Usonian style home is a sanctuary of tranquility, designed with Frank Lloyd Wright’s principles of simplicity and harmony with nature. Emphasizing comfort and functionality, these bedrooms often feature custom-built furniture that fits seamlessly into the unique dimensions of the room. This approach not only maximizes space but also maintains the clean lines and uncluttered aesthetic that are hallmarks of the Usonian style. The use of natural materials, such as wood for bed frames and side tables, reinforces the connection to nature, a key aspect of Wright’s architectural philosophy.
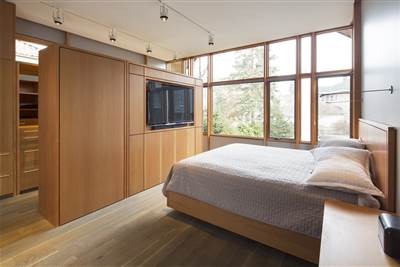
In Usonian bedrooms, natural light plays a crucial role in creating a serene and restful environment. Large windows, often a significant architectural feature, allow daylight to flood the space, creating a bright and airy atmosphere. These windows not only illuminate the room but also offer views of the surrounding landscape, further blurring the lines between indoors and outdoors. At night, subtle and strategically placed lighting maintains the room's calm ambiance, with fixtures that are minimalist in design yet effective in functionality.
The color palette in a Usonian bedroom is typically neutral, featuring earthy tones that evoke a sense of calm and relaxation. These subdued hues create a backdrop that is both soothing and versatile, allowing for personal touches in decor to stand out without overwhelming the space. Soft furnishings like rugs, curtains, and bedding are chosen for their natural textures and comfort, adding layers of warmth and coziness to the room. The overall effect is one of understated elegance, where the focus is on creating a space that is inviting and conducive to rest.
Attention to detail in Usonian bedrooms is evident in the thoughtful placement of each element. Built-in storage solutions, such as closets and drawers, are designed to be both practical and aesthetically pleasing, maintaining the room’s streamlined look. Artwork and decorative items, when used, are carefully selected to complement the room's overall design and color scheme. The bedroom, in essence, is a personal retreat within the home, embodying the Usonian principles of functionality, simplicity, and a deep connection to the natural world. It’s a space that goes beyond mere aesthetics, offering a haven of comfort and tranquility that resonates with the values of modern homeowners in places like Wisconsin and Minnesota, who seek a balance of luxury and practicality in their living spaces.
Hallway
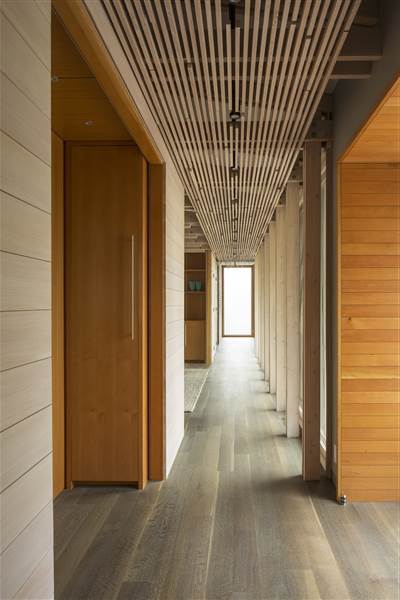
In a Usonian style home, the hallway is more than just a passageway; it is a thoughtfully designed space that reflects the home's overall architectural philosophy. Hallways in these homes are typically characterized by their clean lines and uncluttered appearance, creating a sense of flow and continuity throughout the home. The use of natural light is a key feature, with skylights or strategically placed windows illuminating the space and reducing the need for artificial lighting. The materials used in the hallway, such as wood and stone, are consistent with the home's natural aesthetic, further enhancing the sense of cohesion.
The design of a Usonian hallway often incorporates built-in features such as bookshelves, seating, or storage, maximizing the functionality of the space. These built-ins are designed to be seamless with the architecture, maintaining the clean lines and minimalist aesthetic that are hallmarks of the Usonian style. The flooring is typically made of materials like slate, tile, or polished concrete, chosen for their durability and ease of maintenance, as well as their ability to complement the home’s natural color palette.
Decor in Usonian hallways is minimal and purposeful, with an emphasis on functionality. Art pieces, when used, are selected for their ability to blend with the architectural style and color scheme of the home. Lighting fixtures are simple and unobtrusive, designed to enhance the natural light while providing sufficient illumination. Overall, the Usonian hallway is a space that embodies Wright’s principles of simplicity, functionality, and harmony, serving as a serene transition between the home's various living areas.
Dining Room
The dining room in a Usonian style home is an extension of Wright’s vision for a space that is both functional and aesthetically pleasing. These dining areas are typically part of an open-plan layout, flowing seamlessly from the kitchen to the living room, fostering an environment of inclusivity and togetherness. The dining room is often situated near large windows or glass doors, providing views of the outside and filling the space with natural light. The furniture, true to Usonian style, is simple yet elegant, often featuring built-in benches or custom-made tables that fit perfectly into the space.
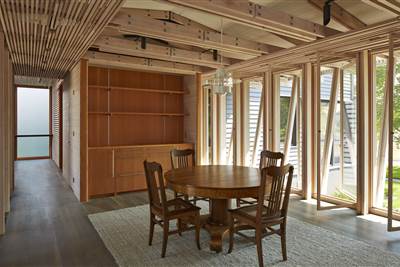
In keeping with the Usonian emphasis on natural materials and craftsmanship, dining room furniture is typically made of wood, with a design that complements the rest of the home’s interior. The tables are solid and unadorned, highlighting the beauty of the wood grain and the simplicity of the form. Chairs are typically chosen for their ergonomic design and comfort, as well as their aesthetic appeal. The lighting in the dining room is subtle yet effective, often consisting of pendant lights or a central fixture that illuminates the table without overwhelming the space.
Decor in the Usonian dining room is minimal, with a focus on functionality and clean lines. The color palette usually mirrors the rest of the home, featuring earthy tones and natural hues. Artwork, if present, is chosen to enhance the room’s ambience without dominating it. This approach to dining room design creates a space that is not only beautiful but also conducive to enjoying meals and engaging in conversations, embodying the Usonian principles of simplicity, functionality, and harmony with nature.
Living Room
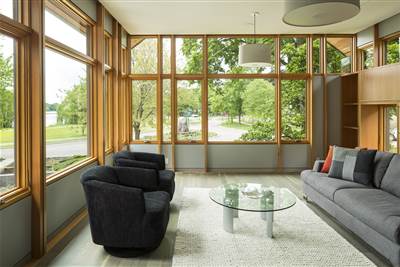
The living room in a Usonian home is a centerpiece of Wright’s architectural vision, embodying openness and a strong connection with nature. Large windows and often glass doors extend the living space to the outdoors, allowing natural light to flood the room and offering panoramic views of the surroundings. This design not only creates a visually expansive space but also fosters a deep connection with the natural environment, a key aspect of the Usonian philosophy. The furniture here is often built-in and made of natural materials like wood, complementing the room’s organic feel.
In terms of layout, the Usonian living room is designed to be multifunctional, serving as a place for relaxation, entertainment, and social gatherings. The use of low, horizontal lines in furniture and built-ins, a hallmark of Wright’s style, emphasizes the room’s spaciousness and fluidity. A central fireplace is a common feature, serving as a gathering point and an architectural focal piece. The fireplace, often made of natural stone or brick, adds warmth and character to the room, enhancing its inviting ambiance.
Decor in a Usonian living room is minimalist yet thoughtful, with a focus on quality over quantity. Art pieces, when used, are often chosen for their ability to harmonize with the overall design and color scheme of the room. Soft furnishings like rugs and cushions add comfort and a touch of color, while maintaining the room’s clean lines and uncluttered feel. The overall atmosphere in a Usonian living room is one of understated elegance, where every element is chosen for both its function and its contribution to the room’s harmonious design.
Stairway
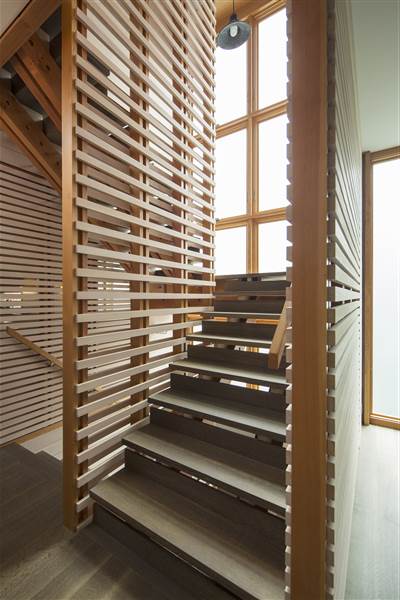
The hallway in a Usonian style home is more than a mere passageway; it is a thoughtfully designed space that reflects Frank Lloyd Wright’s architectural philosophy. In keeping with Usonian principles, hallways are characterized by clean lines and an uncluttered appearance, fostering a sense of flow and continuity throughout the home. The use of natural materials like wood and stone in flooring and walls aligns with the style’s emphasis on organic architecture. This design choice not only enhances the visual appeal of the hallway but also ensures durability and timelessness.
Natural light plays a pivotal role in Usonian hallways. Skylights or strategically placed windows are common features, illuminating the space with daylight and reducing the need for artificial lighting. This not only makes the hallway feel more spacious and open but also creates an inviting atmosphere. In the evenings, soft, ambient lighting maintains the warm and welcoming ambiance. The lighting fixtures are carefully chosen to complement the architectural style of the home, with a focus on simplicity and functionality.
Functional elements are seamlessly integrated into the design of Usonian hallways. Built-in features such as bookshelves, seating, or storage cabinets are common, maximizing the utility of the space. These built-ins are designed to be an integral part of the architecture, maintaining the clean lines and minimalist aesthetic of the Usonian style. The flooring, often made of materials like slate, tile, or polished concrete, is chosen for its practicality and ease of maintenance, as well as its ability to complement the natural color palette of the home.
Decor in Usonian hallways is minimal yet purposeful, with an emphasis on functionality and simplicity. Art pieces, when used, are selected for their ability to blend with the architectural style and color scheme of the home. The overall design of the hallway is thoughtful, with every element chosen for both its function and its contribution to the aesthetic of the space. In essence, the Usonian hallway is a space that embodies Wright’s principles of simplicity, functionality, and harmony, serving as a serene transition between the home's various living areas and reflecting the enduring appeal of Usonian architecture.
Conclusion
Today, the principles of Usonian architecture resonate strongly with contemporary homeowners who seek a balance between aesthetic appeal and practical living. The style’s focus on open floor plans, natural materials, and integration with the surroundings aligns perfectly with modern sensibilities that value sustainability, minimalism, and a connection to nature. As we continue to draw inspiration from Wright’s designs, the Usonian style evolves, adapting to new materials and technologies while staying true to its core values.
Incorporating Usonian elements into modern homes in Wisconsin, Minnesota, and beyond offers a unique opportunity to create spaces that are both timeless and timely. It allows architects and homeowners to craft homes that are not only architecturally significant but also deeply personal and reflective of their inhabitants' lifestyles. As we look to the future of home building, the Usonian style stands as a shining example of how architecture can bring together form, function, and the human experience in a harmonious and enduring way.


