Big Carnelian Lake Cottage Retreat
Big Carnelian Lake Cottage Retreat
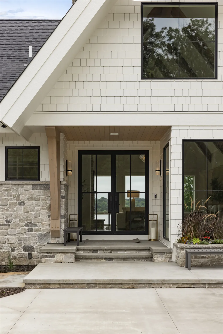
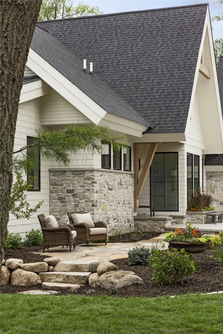
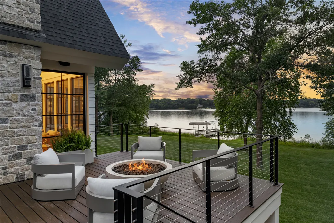
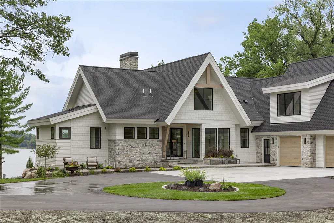
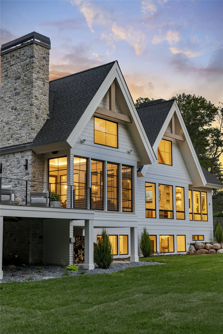
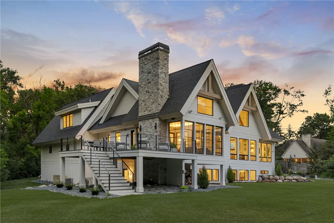
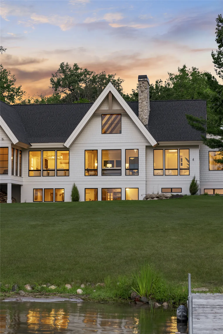
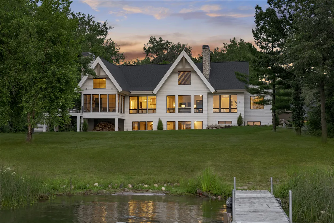
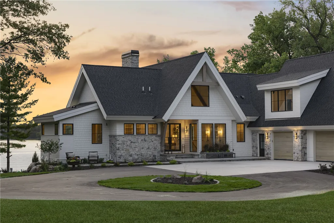
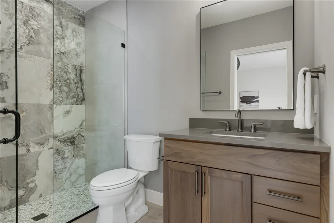
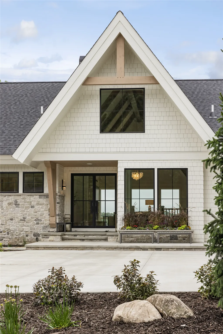
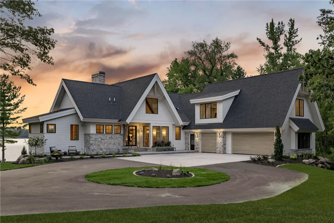
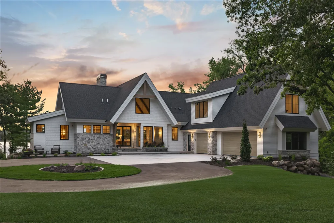
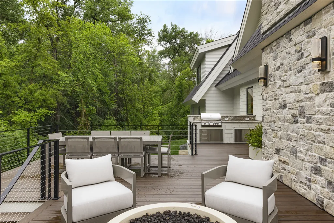
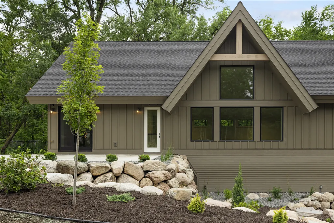
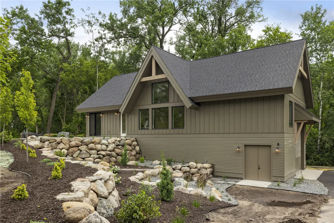
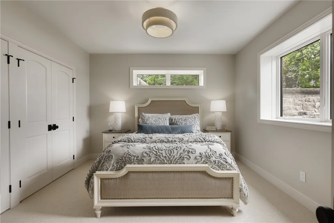
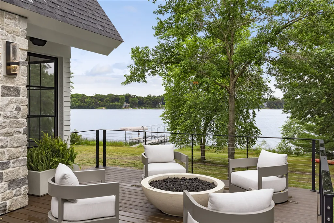
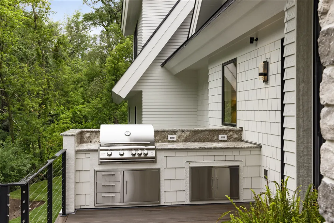
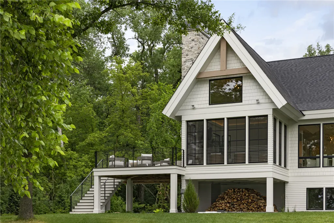
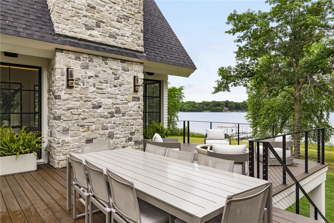
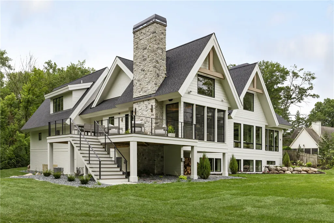
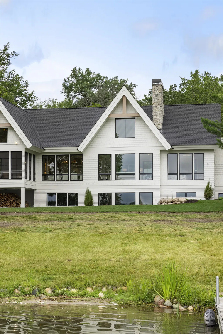
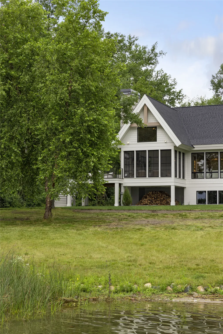
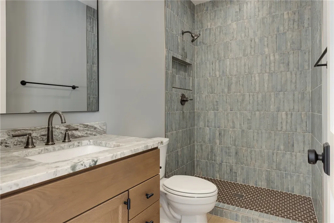
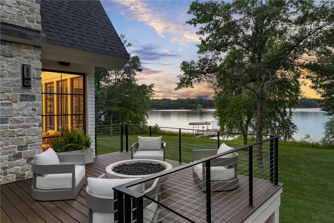
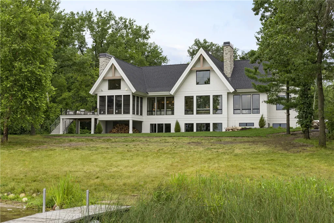
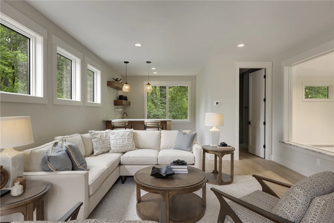
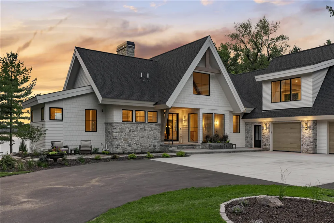
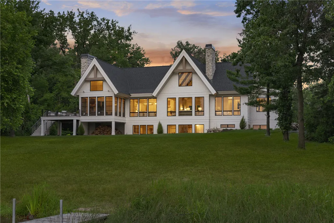
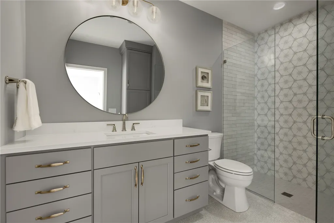
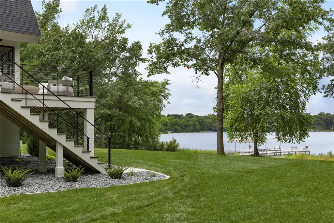
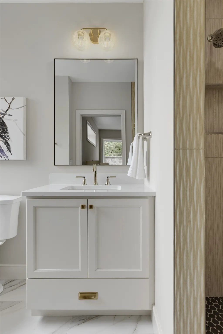
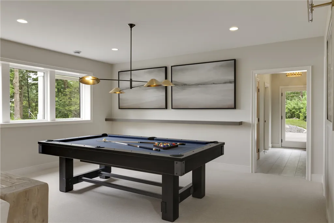
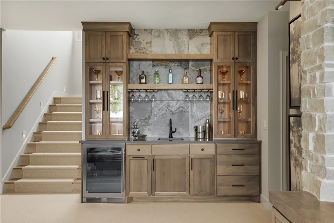
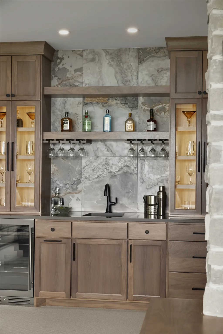
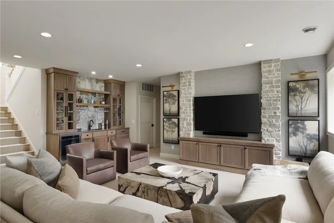
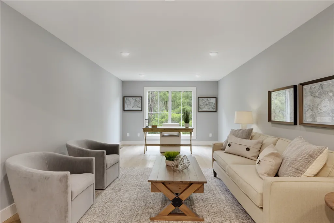
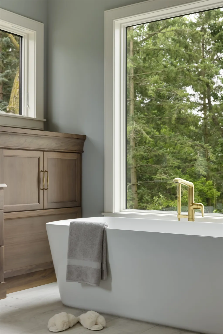
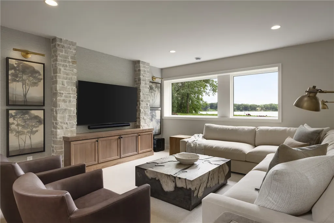
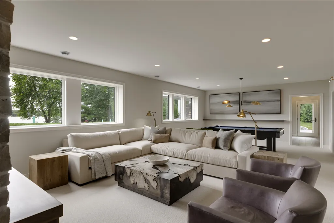
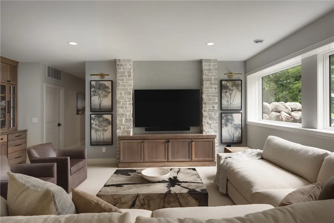
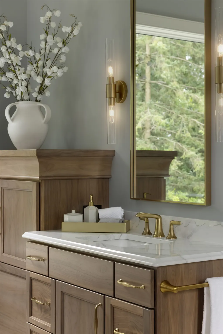
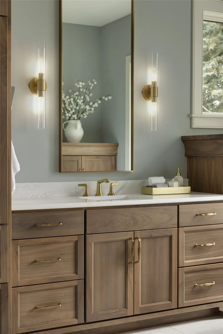
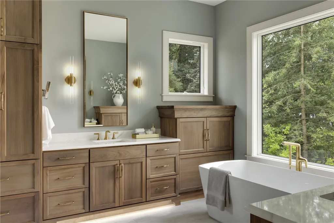
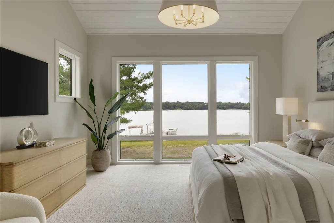
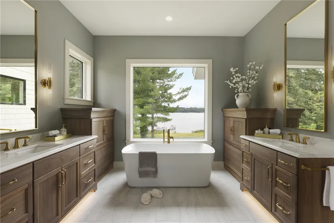
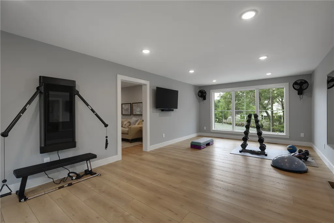
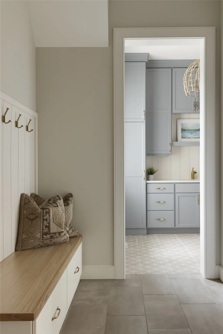
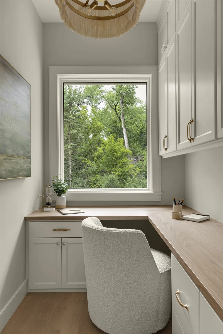
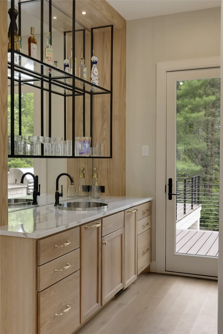
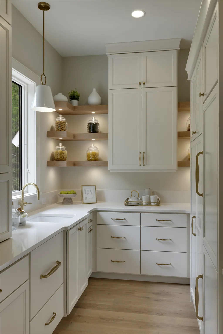
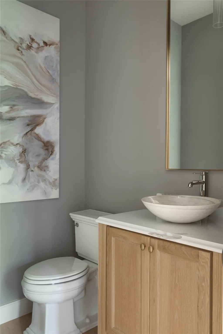
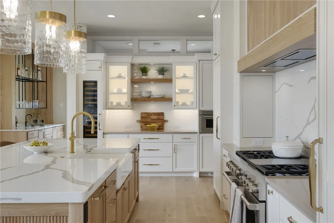
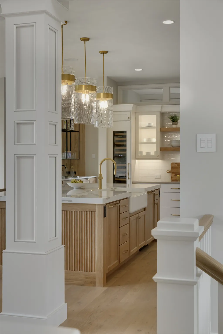
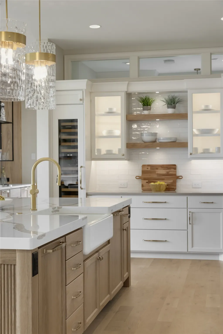
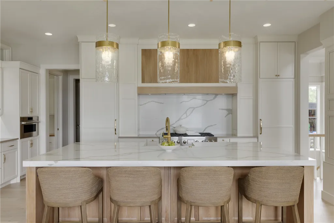
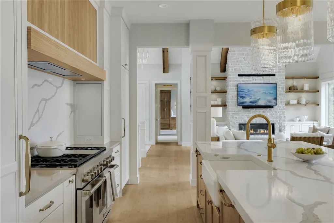
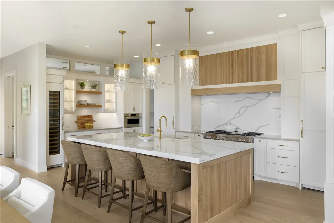
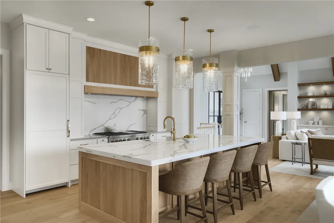
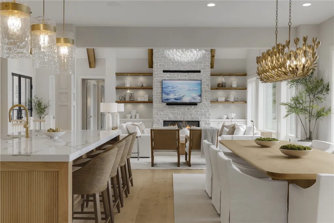
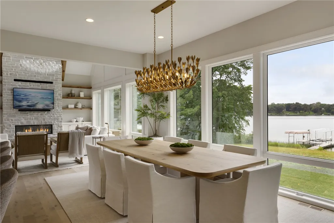
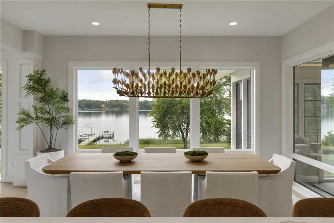
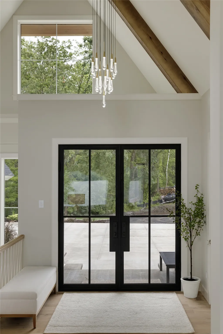
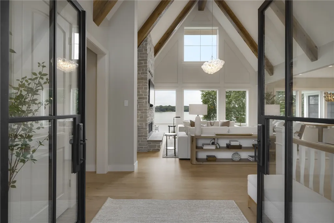
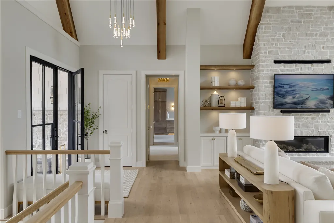
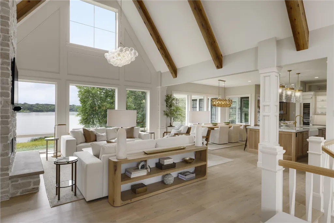
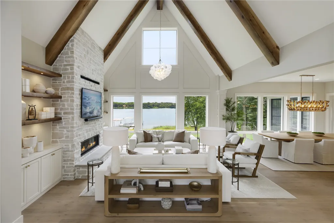
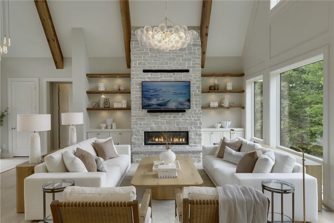
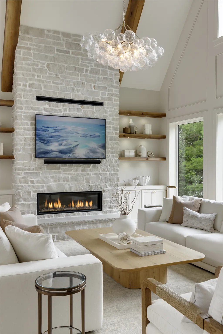
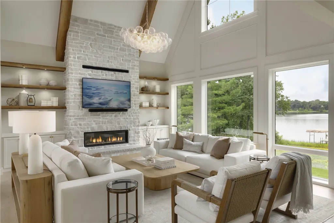
Nestled on the serene shores of Big Carnelian Lake, this stunning Lake Cottage Retreat showcases a perfect blend of luxury and natural beauty. Originally a tear-down property, the exterior features James Hardie siding and shakes, stone accents, exposed timber truss gables, black Andersen windows, and two full stone chimney chases, complemented by extensive landscaping. Inside, the home boasts 10-foot ceilings, a vaulted entry with beams, and unique light fixtures like a cascading multiport pendant and a textured blown glass fixture in the great room. The chef’s kitchen, adorned with cerused white oak cabinetry, opens to a dining area, grill deck, and a screened porch with a wood-burning fireplace and sunspace windows, offering expansive lake views. The primary suite serves as a luxurious retreat with a free-standing tub overlooking the lake and separate vanities. The main level also features a bar with a custom steel and glass rack, a cerused white oak waterfall, and a mirrored backsplash. The lower level includes a family and game room, wet bar, three bedroom suites with private baths, and a dedicated lake entry access and bathroom. Just inside from the 3-car garage entry, a private staircase leads to a loft with a fitness room and office. Wallpaper accents in the media and powder rooms add character, making this home a testament to the possibilities of tear-down projects, creating luxurious, customized living spaces that exemplify lakeside living at its finest.
Details
4,897 Sq. Ft. | 4 Bedrooms | 5 Bathrooms | 2024

Evenings That Glow